<-- style PDP --> 177 St Clements Avenue, Toronto - Detached for sale for $2,098,000
  • new
  • for sale

177 St Clements Avenue

Toronto, Ontario, M4R 1H1 - Yonge-Eglinton

$2,098,000

  • Neighbourhood

    Yonge-Eglinton

  • Major Intersection

    N/W Eglinton Ave W & Yonge St

  • Listed Since: 1 day(s)

  • Last update: today

Overview

  • Property Type

    Detached, 3-Storey

  • Bedrooms

    3 + 1

  • Bathrooms

    4

  • Basement

    Finished + W/O

  • Kitchen

    1

  • Total Parking

    3 (1 Built-In Garage)

  • Lot Size

    25x132 (Feet)

  • Taxes

    $11,594.07 (2026)

  • Type

    Freehold

Property Description

Property description for 177 St Clements Avenue, Toronto

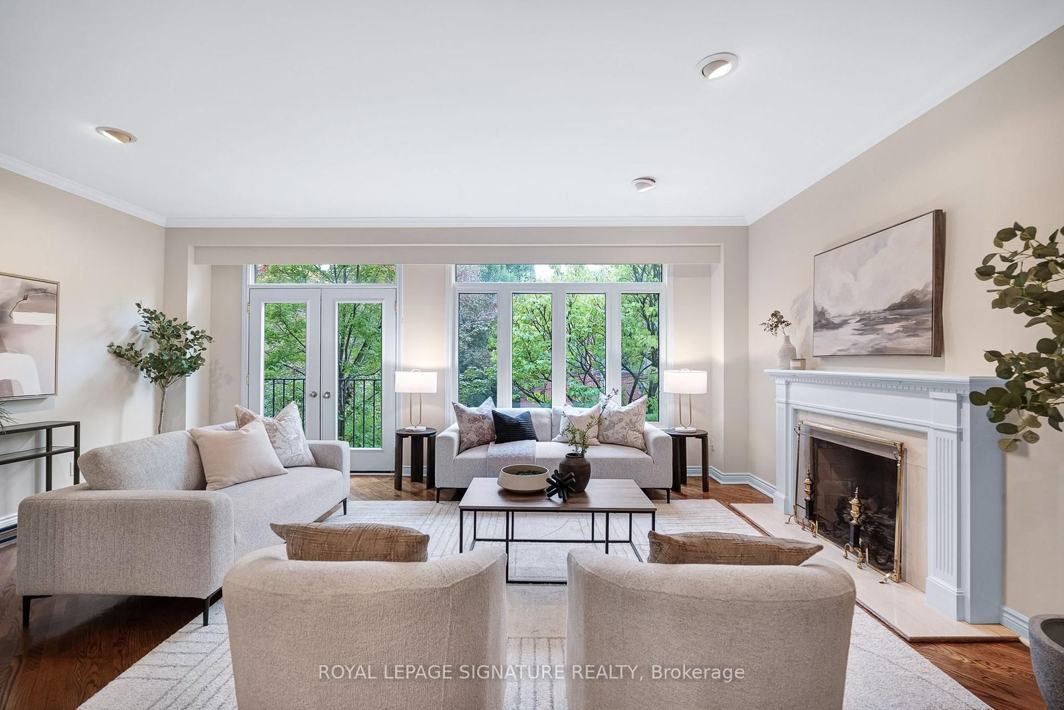
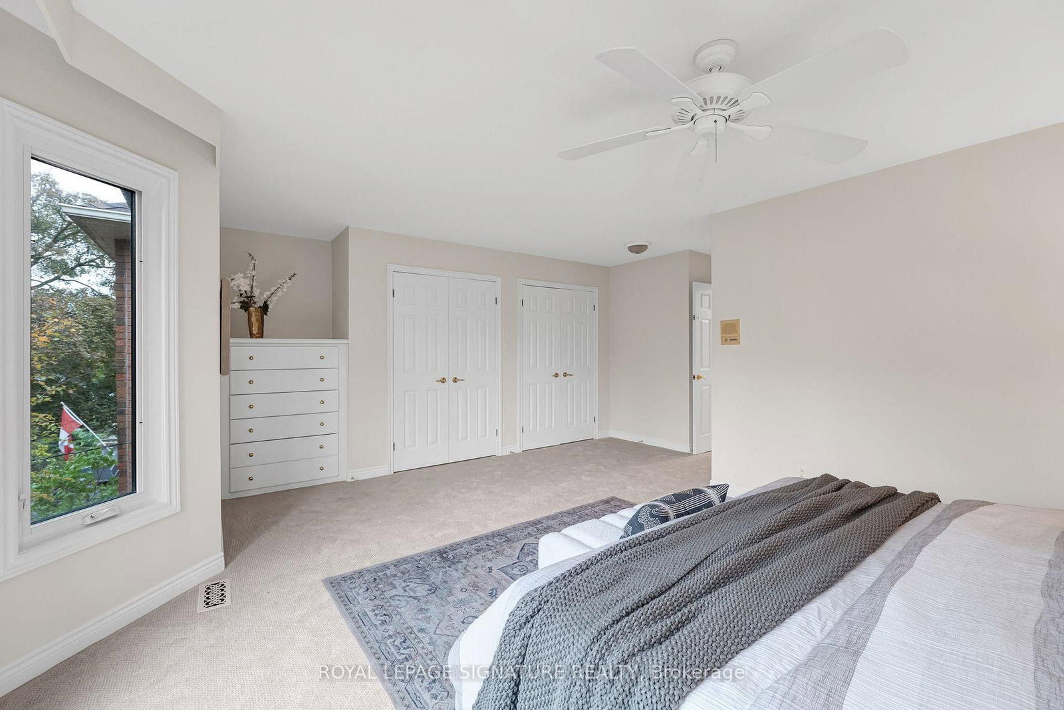
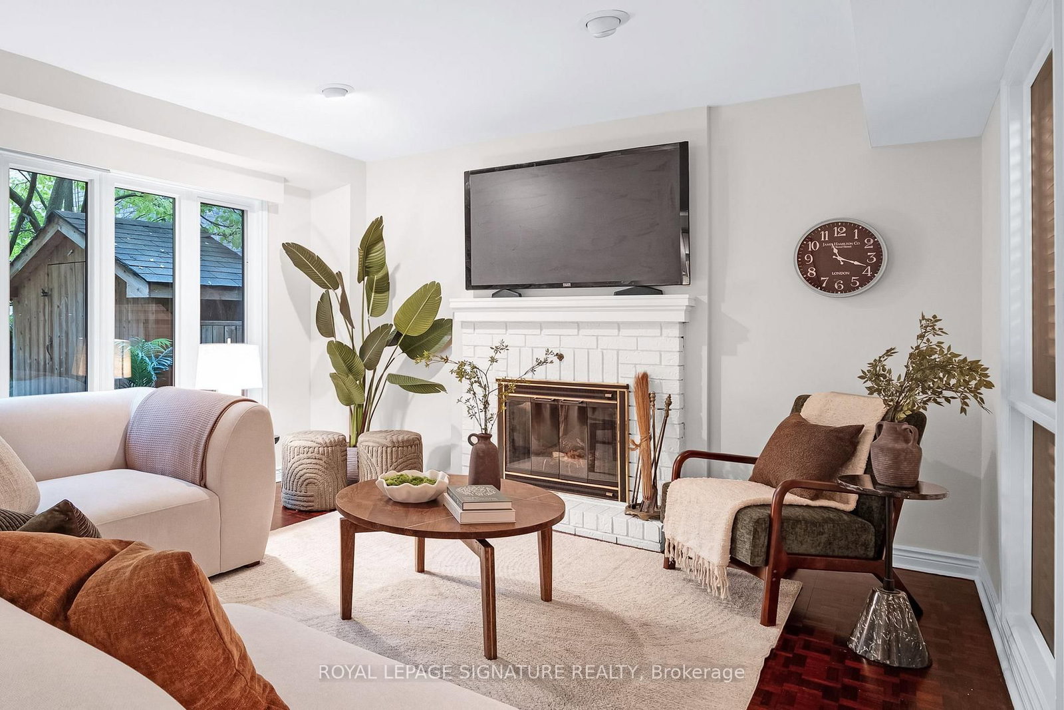
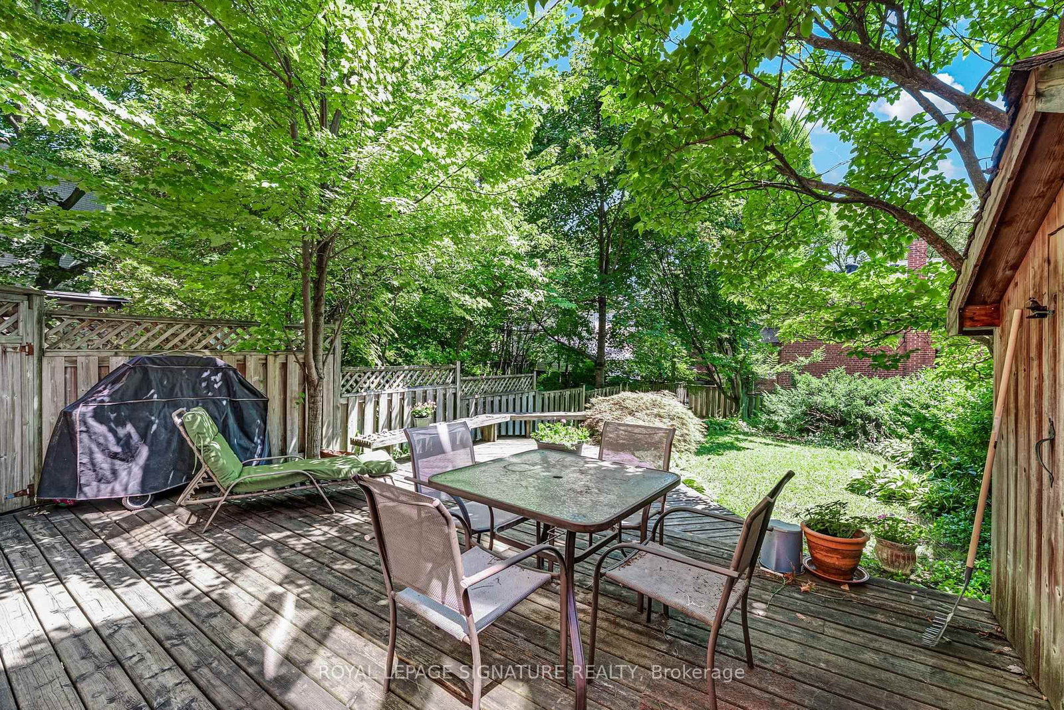
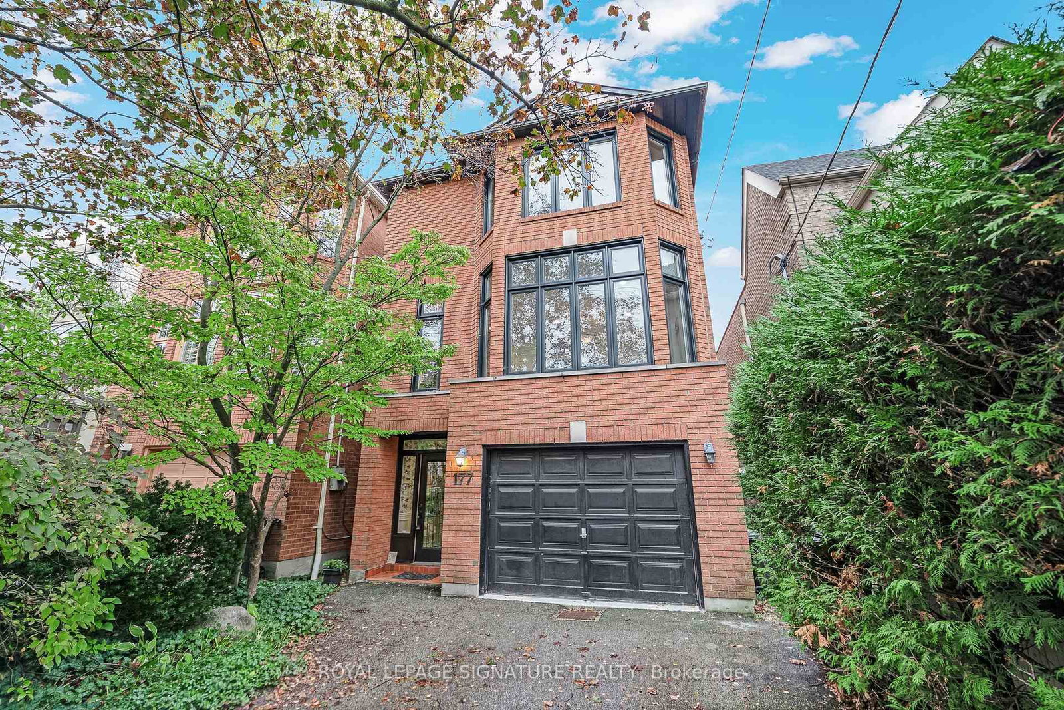
The perfect balance of Midtown convenience, neighbourhood charm and gracious living! Ideally situated on a beautiful residential street, yet steps to the vibrant heart of Yonge & Eglinton. Enjoy the best of both worlds in this spacious detached home offering traditional elegance, modern features and exceptional versatility. A beautiful leaded glass door welcomes you home into the spacious entrance foyer. The grand principal living and dining rooms are ideal for family living and entertaining on any scale. The bright eat-in kitchen is the heart of the home. It features a large island and inviting sitting area, perfect for gathering together. A beautiful skylit staircase centres the home. Relax in the generous family room with fireplace and walkout to the private south-facing backyard with expansive entertaining deck and gas BBQ line. Best of all, the entire home is above grade. No basement living here! Upstairs, the spacious primary retreat offers room for a king-size bed, lounge area, ample closets and 4-piece ensuite. Two additional generous bedrooms plus a flexible fourth bedroom on the ground level, ideal for a home office, guests or live-in caregiver. Enjoy 4 washrooms including a main floor powder room, private 2-car driveway plus built-in garage with direct access into the home. Leave your cars at home and stroll to Yonge Street's restaurants, boutiques, groceries, fitness studios and everyday conveniences. Walk to the Eglinton Subway Station & Crosstown LRT. Nearby North Toronto Memorial Community Centre offers indoor and outdoor pools, skating, hobby classes, fitness programs and more. Renowned schools include Allenby Jr, Glenview Sr, NorthToronto Collegiate and St. Clement's Private Girls School at the end of the block. A rare opportunity to enjoy generous living spaces, a wonderful sense of community and an exceptionalMidtown lifestyle. Perfect for families, professionals and downsizers unwilling to compromise on space or location.

Listed by ROYAL LEPAGE SIGNATURE REALTY

  • MLS #

    C14099238

  • Sq. Ft

    2500-3000

  • Sq. Ft. Source

    MLS

  • Lot Irregularities

    n/a

  • Year Built

    Available Upon Request

  • Pool

    None

  • Drive

    Private

  • Garage

    Built-In, 1 spaces

  • Total Parking

    3

  • Family Room

    Y

  • Den

    Y

  • Exterior

    Brick

  • Fireplace

    Y

  • Roof

    Asphalt Shingle

  • Foundation

    Concrete Block

  • Elevator

    n/a

  • Water View

    n/a

  • Laundry Level

    n/a

  • Heat

    Forced Air

  • A/C

    Central Air

  • Water

    Municipal

  • Water Supply

    n/a

  • Sewers

    Sewers

  • Central Vac

    Y

  • Office

    2.97 x 2.24 ft Ground level

    B/I Shelves, Window

  • Family

    6.07 x 3.97 ft Ground level

    Gas Fireplace, W/O To Deck, Pot Lights

  • Living

    6.07 x 3.99 ft Main level

    Fireplace, hardwood floor, Juliette Balcony

  • Dining

    4.01 x 3.97 ft Main level

    Combined W/Living, hardwood floor, Wainscoting

  • Kitchen

    5.33 x 2.95 ft Main level

    Eat-In Kitchen, Centre Island, hardwood floor

  • Den

    3.33 x 3.1 ft Main level

    Combined W/Kitchen, hardwood floor, Pot Lights

  • Primary

    5.33 x 4.22 ft 2nd level

    4 Pc Ensuite, His/Hers Closets, Broadloom

  • 2nd Br

    3.58 x 3.0 ft 2nd level

    Double Closet, Broadloom, Picture Window

Thinking of Selling?

Find Out Your Home’s Value in Today’s Market!

No Email or Signup is required to view your home estimate.

estimate your home value

Contact Manoj Kukreja

Sales Representative,
Century 21 People’s Choice Realty Inc.,
Brokerage
(647) 576 - 2100

Manoj profile avatar

Open house for 177 St Clements Avenue, Toronto
Property Open House

Mortgage Calculator

This data is for informational purposes only.

Mortgage Payment per month

Principal Amount

Interest

Total Payable

Amortization

Amortization

Closing Cost Calculator

This data is for informational purposes only.

Closing Cost Total for this property

Total Cash flow for purchasing this property

Down Payment(%)*
Additional information

Provincial Land Transfer Tax

Ontario Land Transfer Tax Rebate

Toronto Land Transfer Tax

Toronto Land Transfer Tax Rebate

PST on CMHC Insurance Premium

Lawyer Fees

$2,825

Government Registration Fee's

$164

Title Insurance

Closing Cost Total

Total Cash flow for purchasing this property

Provincial Land Transfer Tax

Ontario Land Transfer Tax Rebate

Toronto Land Transfer Tax

Toronto Land Transfer Tax Rebate

PST on CMHC Insurance Premium

Lawyer Fees

$2,825

Government Registarion Fee's

$164

Title Insurance

Down Payment(%)*

* A down payment of less than 20% is permitted only for first-time home buyers purchasing their principal residence. The minimum down payment required is 5% for the portion of the purchase price up to $500,000, and 10% for the portion between $500,000 and $1,500,000. For properties priced over $1,500,000, a minimum down payment of 20% is required.

Thinking of Selling?

Find Out Your Home’s Value in Today’s Market!

No Email or Signup is required to view your home estimate.

estimate your home value

Contact Manoj Kukreja

Sales Representative, Century 21 People’s Choice Realty Inc., Brokerage
(647) 576 - 2100

Manoj profile avatar

Recent Sold Listings in Yonge-Eglinton, Toronto

Popular Cities